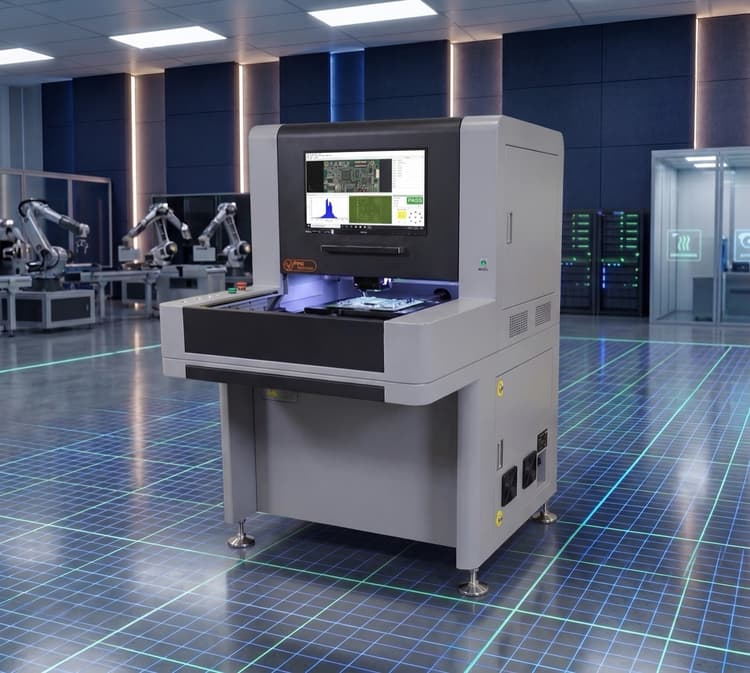
Dual ModeSPI + AOIOffline
LineMaster DMI
A revolutionary dual-mode offline platform that merges ASC International's 3D SPI sensor technology with image and algorithm-based AOI in a single system.
The LineMaster DMI inspects both the solder paste printing process and component placement in one pass — detecting missing parts, incorrect components, bridging, polarity issues, tombstoning, and more. With lateral resolution down to 10–15μm, the DMI handles 01005 components and the most demanding miniaturization requirements.
3D SPI + AOI in a single offline platform
Detects missing parts, polarity, bridging
Lateral resolution: 10–15μm
Inspects 01005 components
Image and algorithm-based AOI engine
Phase-shift 3D solder paste measurement
Tombstoning and lift detection
One system for paste and placement inspection
Full Specifications
Complete technical specifications and configuration options available upon request.
Request Datasheet