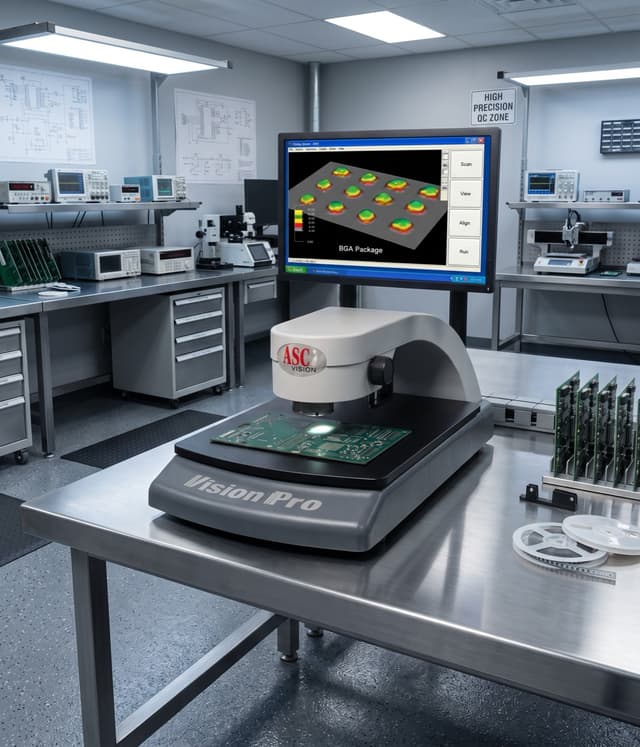
VisionPro SP3D
Laser-based benchtop SPI system offering accurate and reliable height, area, and volume measurements with Gerber import support for template design.
The ASCan Ultra software drives a whole new user experience — simple to operate, with onboard SPC charting, custom data reports, and a familiar Windows 10/11 Pro interface. The VisionPro SP3D is an easy choice for accurate and reliable 3D solder paste inspection in a benchtop format.
VisionPro SP3D specifications
A benchtop, laser-based SPI station with a 41 x 53 cm (16 x 21in.) work surface, where an operator positions the board under the sensor and clicks run to measure paste height, width, area and volume. Suited to offline checks of the stencil printing process with onboard SPC charting.
System Specifications
| Maximum Object Thickness | 5.1 cm (2.0 inches) |
|---|---|
| Standard Work Surface (WxL) | 41 x 53 cm (16 x 21in.) (Custom Size Avbl.) |
| Throat Depth (Sensor to Rear support) | 38 cm (15 inches) |
| Electrical Requirements | 100 - 240 VAC, 50 - 60 Hz, 2 Amps |
| Ambient Operating Temperature | 5 to 38 C (40 to 100F) |
| Ambient Operating Humidity | <90% Non Condensing |
| System Weight | 36 Kg (80 lbs) |
| System Weight (CRATED) | 59 Kg (130 lbs) (Not including PC & Monitor) |
| SPC Charting/ Data Reports | Integrated |
| Work Instruction | Built In |
Sensor Specifications
| Measurement Principle | Laser Technology |
|---|---|
| Camera (Pixel) | 1280 x 1024 |
| Lateral Resolution | 3.5 µm (.14mils) |
| FOV Size | 4.8 mm x 3.6 mm (186 mils x 142 mils) |
| Z Resolution | 2.54 µm (.10 mils) |
| Measurement Range | 2.5 mm (100 mils) |
| Illumination | LED White Light with Laser |
Inspection Performance
| Inspection Speed | 60 frames/sec. |
|---|---|
| Static Repeatability | 2.5 µm (.1 mils) |
| Gage R & R (+/- 50% tolerance on PCB) | <10% |
| Minimum Paste Deposit Size (X,Y) | 127 µm (5mils) |
Optional Large FOV: SP3D XL
| FOV | 25 mm x 17.9 mm (1.0 x .7 inches) |
|---|---|
| Camera | CMOS Color Camera 10Mp |
What it measures
- Height
- Volume
- Area
- Width
- Length
- 3D Defect Analysis
Standard system includes
- High Resolution Color CMOS Camera and Class II Laser
- Large Anti-Static Work Surface
- Hardware / Software Reference Manuals
Options
- Manual X-Y Stage with Board Fixture
- NIST Calibration Tool
- Laser Scanning Module – 3D Profiles
- Large FOV Sensor
- Extended Warranty
Source: VisionPro Series datasheet (SP3D). Specifications can change; confirm current figures with ASC when you request a quote.
Common questions about the VisionPro SP3D
What measurement principle does the SP3D use?
Laser technology. The sensor pairs a 1280 x 1024 camera with LED white light and a Class II laser.
How large is the field of view?
4.8 mm x 3.6 mm (186 mils x 142 mils) with the standard sensor. The optional SP3D XL large FOV sensor covers 25 mm x 17.9 mm (1.0 x .7 inches).
What is the smallest paste deposit it can measure?
The datasheet lists a minimum paste deposit size (X,Y) of 127 µm (5mils), with a measurement range of 2.5 mm (100 mils).
How big a board fits on the work surface?
The standard work surface is 41 x 53 cm (16 x 21in.), and custom sizes are available. Maximum object thickness is 5.1 cm (2.0 inches).
Full Specifications
The datasheet covers dimensions, throughput and measurement specifications. Configuration options are quoted against your line.